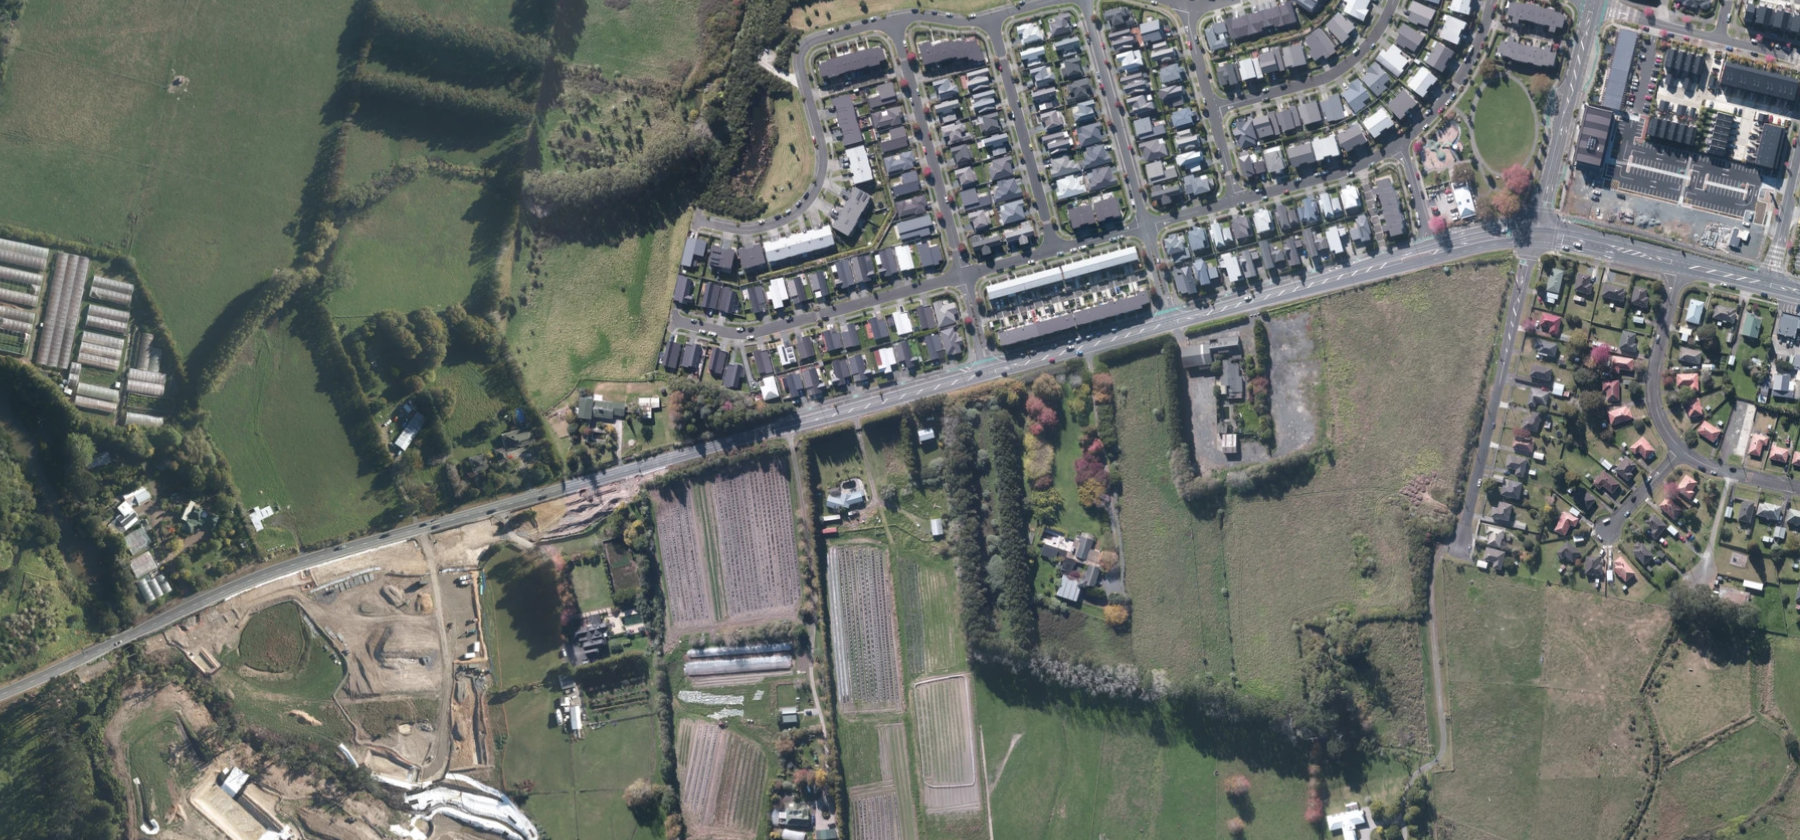
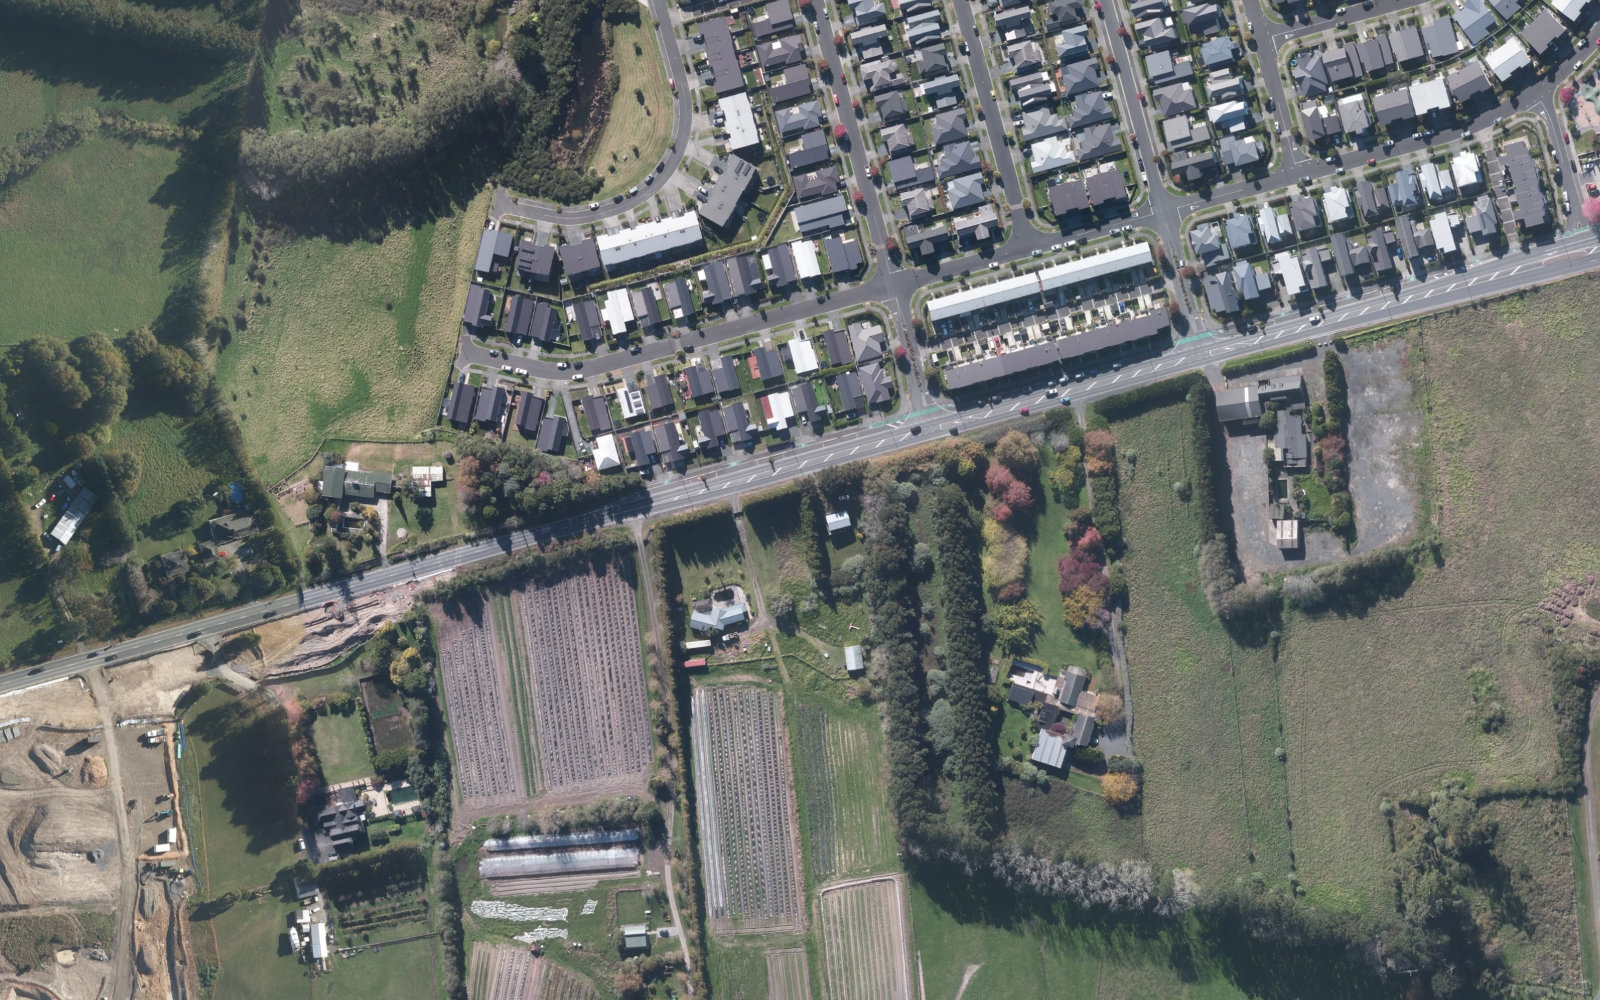
Wider aerial context around Brigham Creek Road, Whenuapai

Our projects

Land development
& construction.

Land measurements are reported property areas. Proposed Building Areas* are illustrative building footprints, excluding upper floors, scaled from the 41–43 reference scheme. Potential lots* require zoning, design and servicing confirmation; they are not consented yields. Published construction home counts include renovation and proposed work. Figures & sources ↗

22 projects with photographs and descriptions

Aerial view around 37–39 Brigham Creek Road, Whenuapai. Location context only; no project boundaries shown. of 33–39 Brigham Creek Road

Joint Venture

Brigham Creek Joint Venture

33–39 Brigham Creek Road · Whenuapai, Auckland

A joint venture bringing together 33–35 and 37–39 Brigham Creek Road as one land development project in Whenuapai, Auckland. The combined reported land area is approximately 81,524 m² — just over 8.15 hectares.

Project structure
Joint Venture
Land area
~81,524 m²
Potential subdivision lots*
~308
Proposed Building Areas*
~22,800 m²
* Indicative reference scenario · footprint, not GFA · see calculation & disclaimer

Indicative end value* ~NZ$300 millionCompleted-home gross sales · assumptions & calculation ↗

View project : Brigham Creek Joint Venture
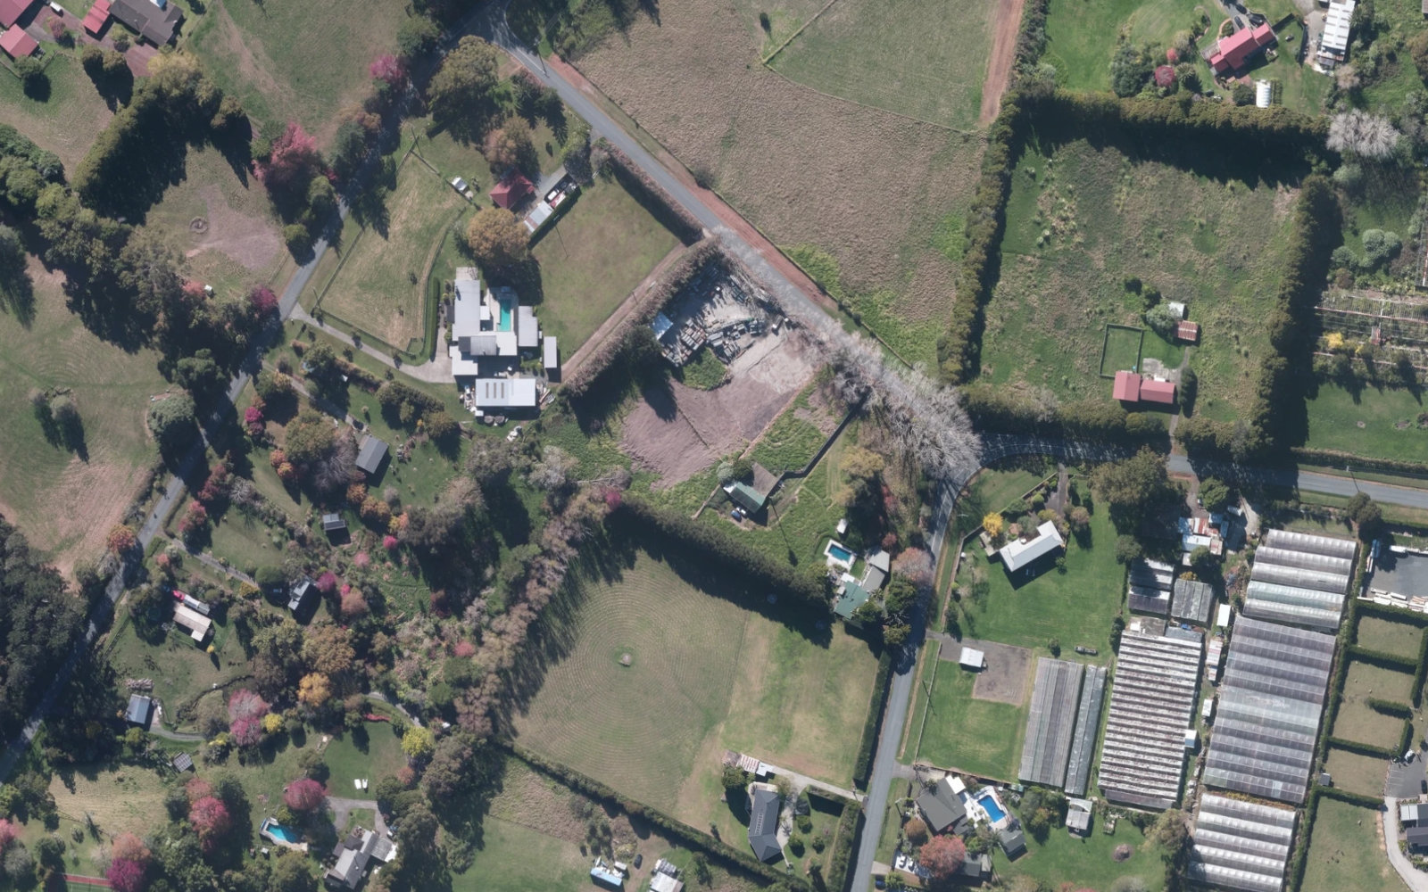
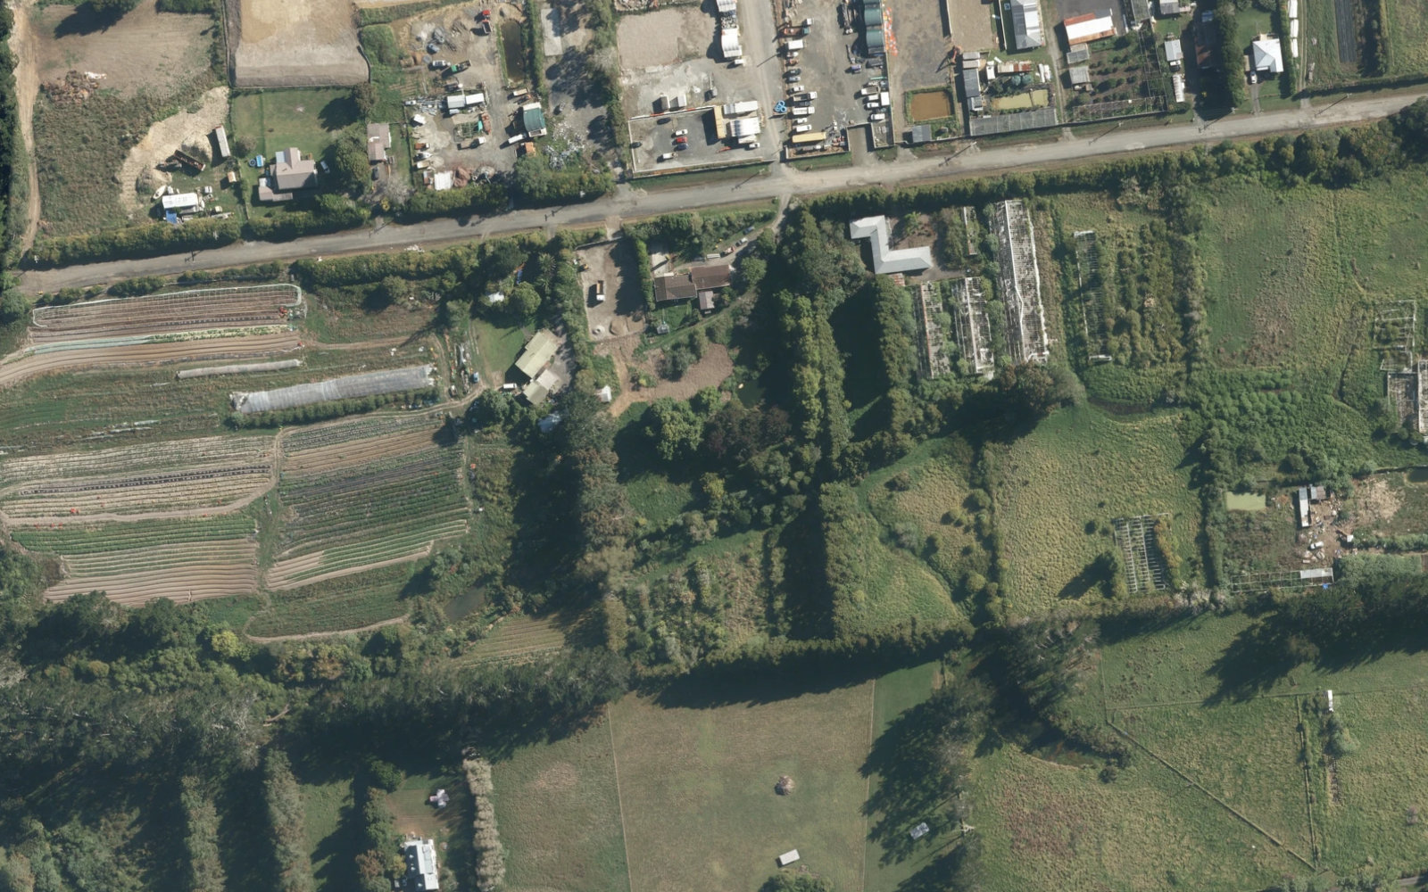
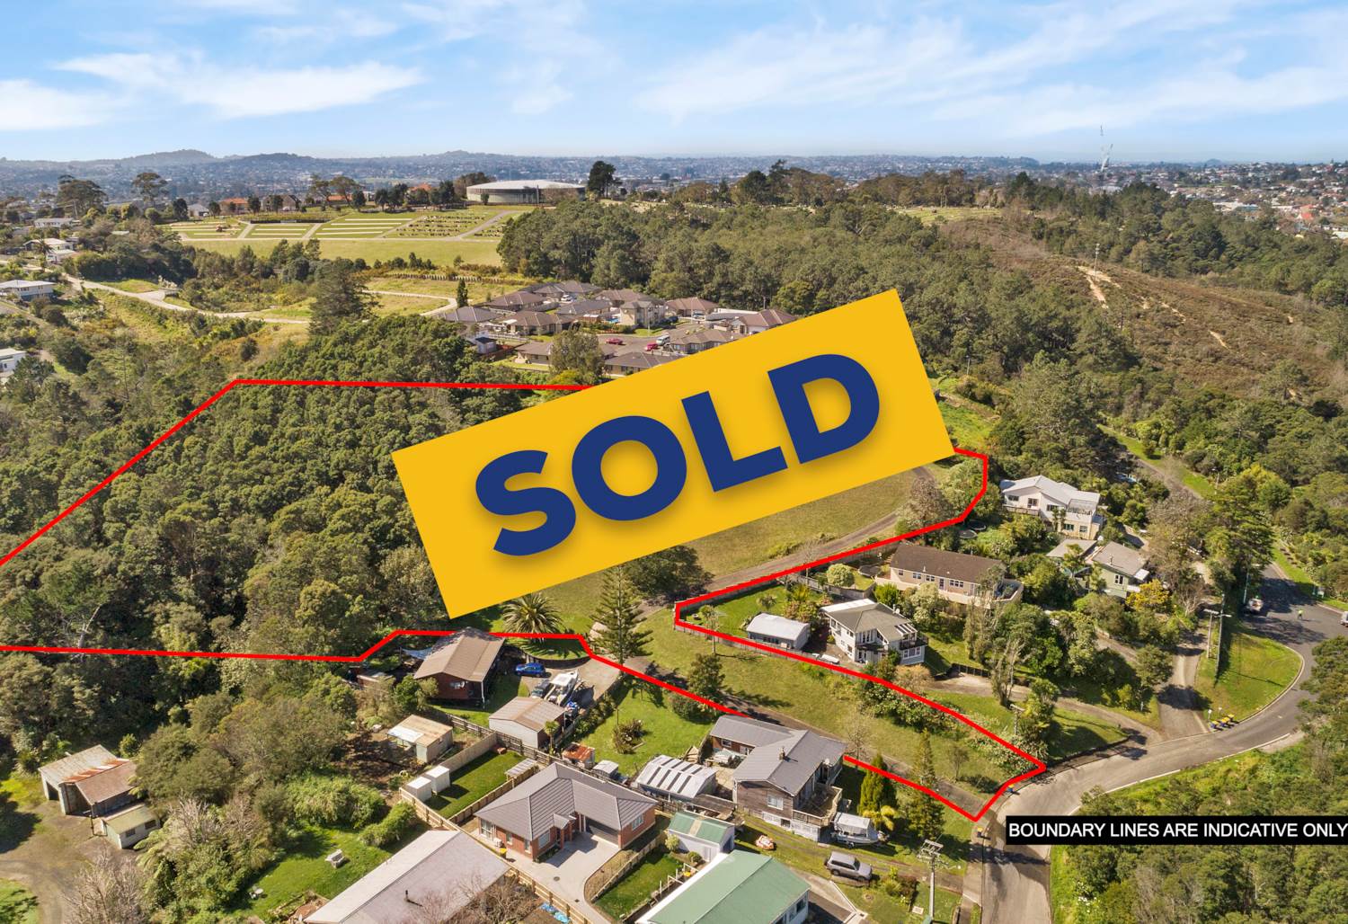
Historical listing photograph of 77–79 Rangeview Road

Historical subdivision reference

77–79 Rangeview Road

Sunnyvale, Auckland

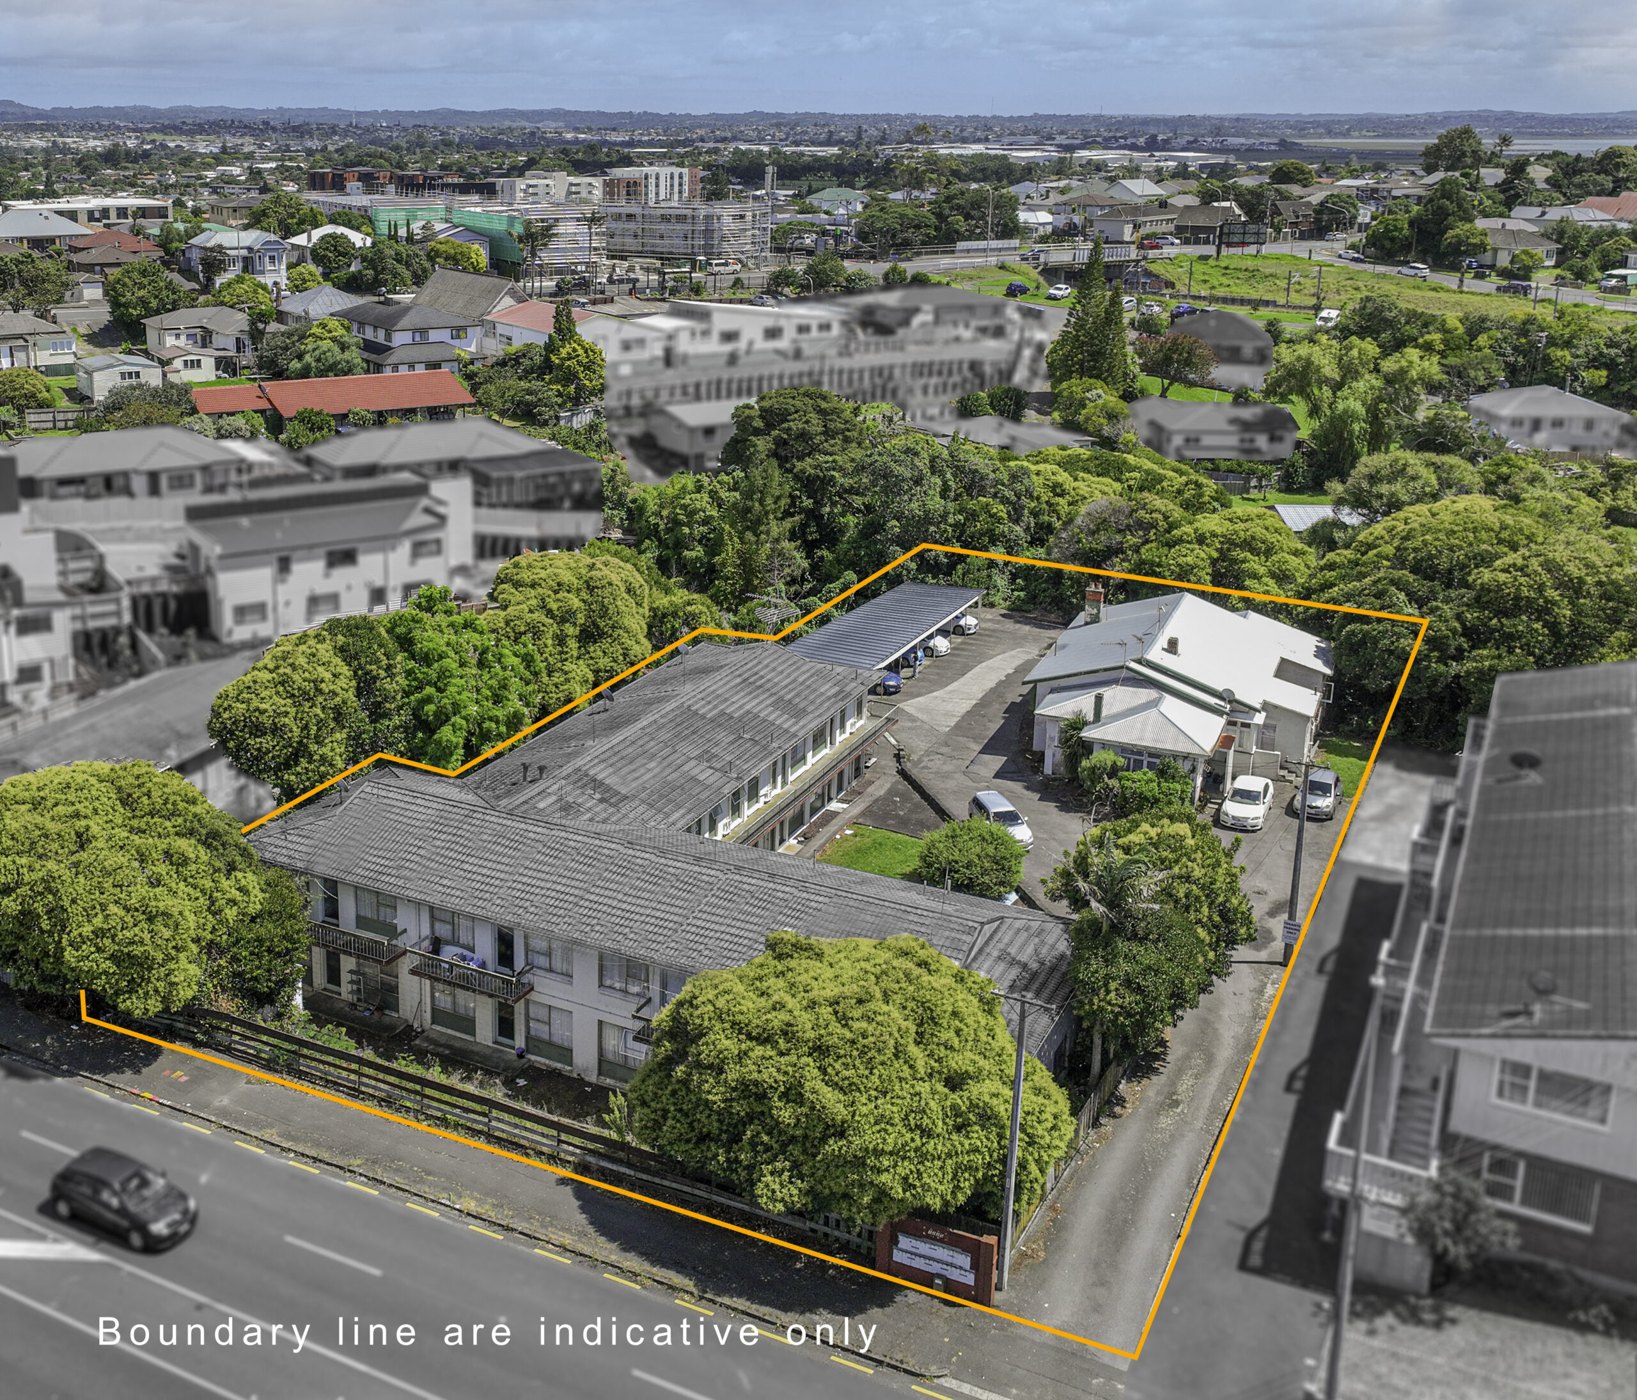
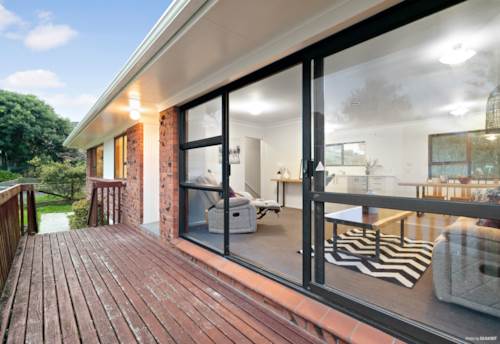
A substantial Sunnyvale landholding. The archived December 2020 listing described approximately 15,490 m², an existing 251 m² brick home and resource consent for up to 25 sites. Current consent and delivery status have not been verified.

Project scale
Up to 25 sites · 2020 listing
Land area
15,490 m²
View project : 77–79 Rangeview Road
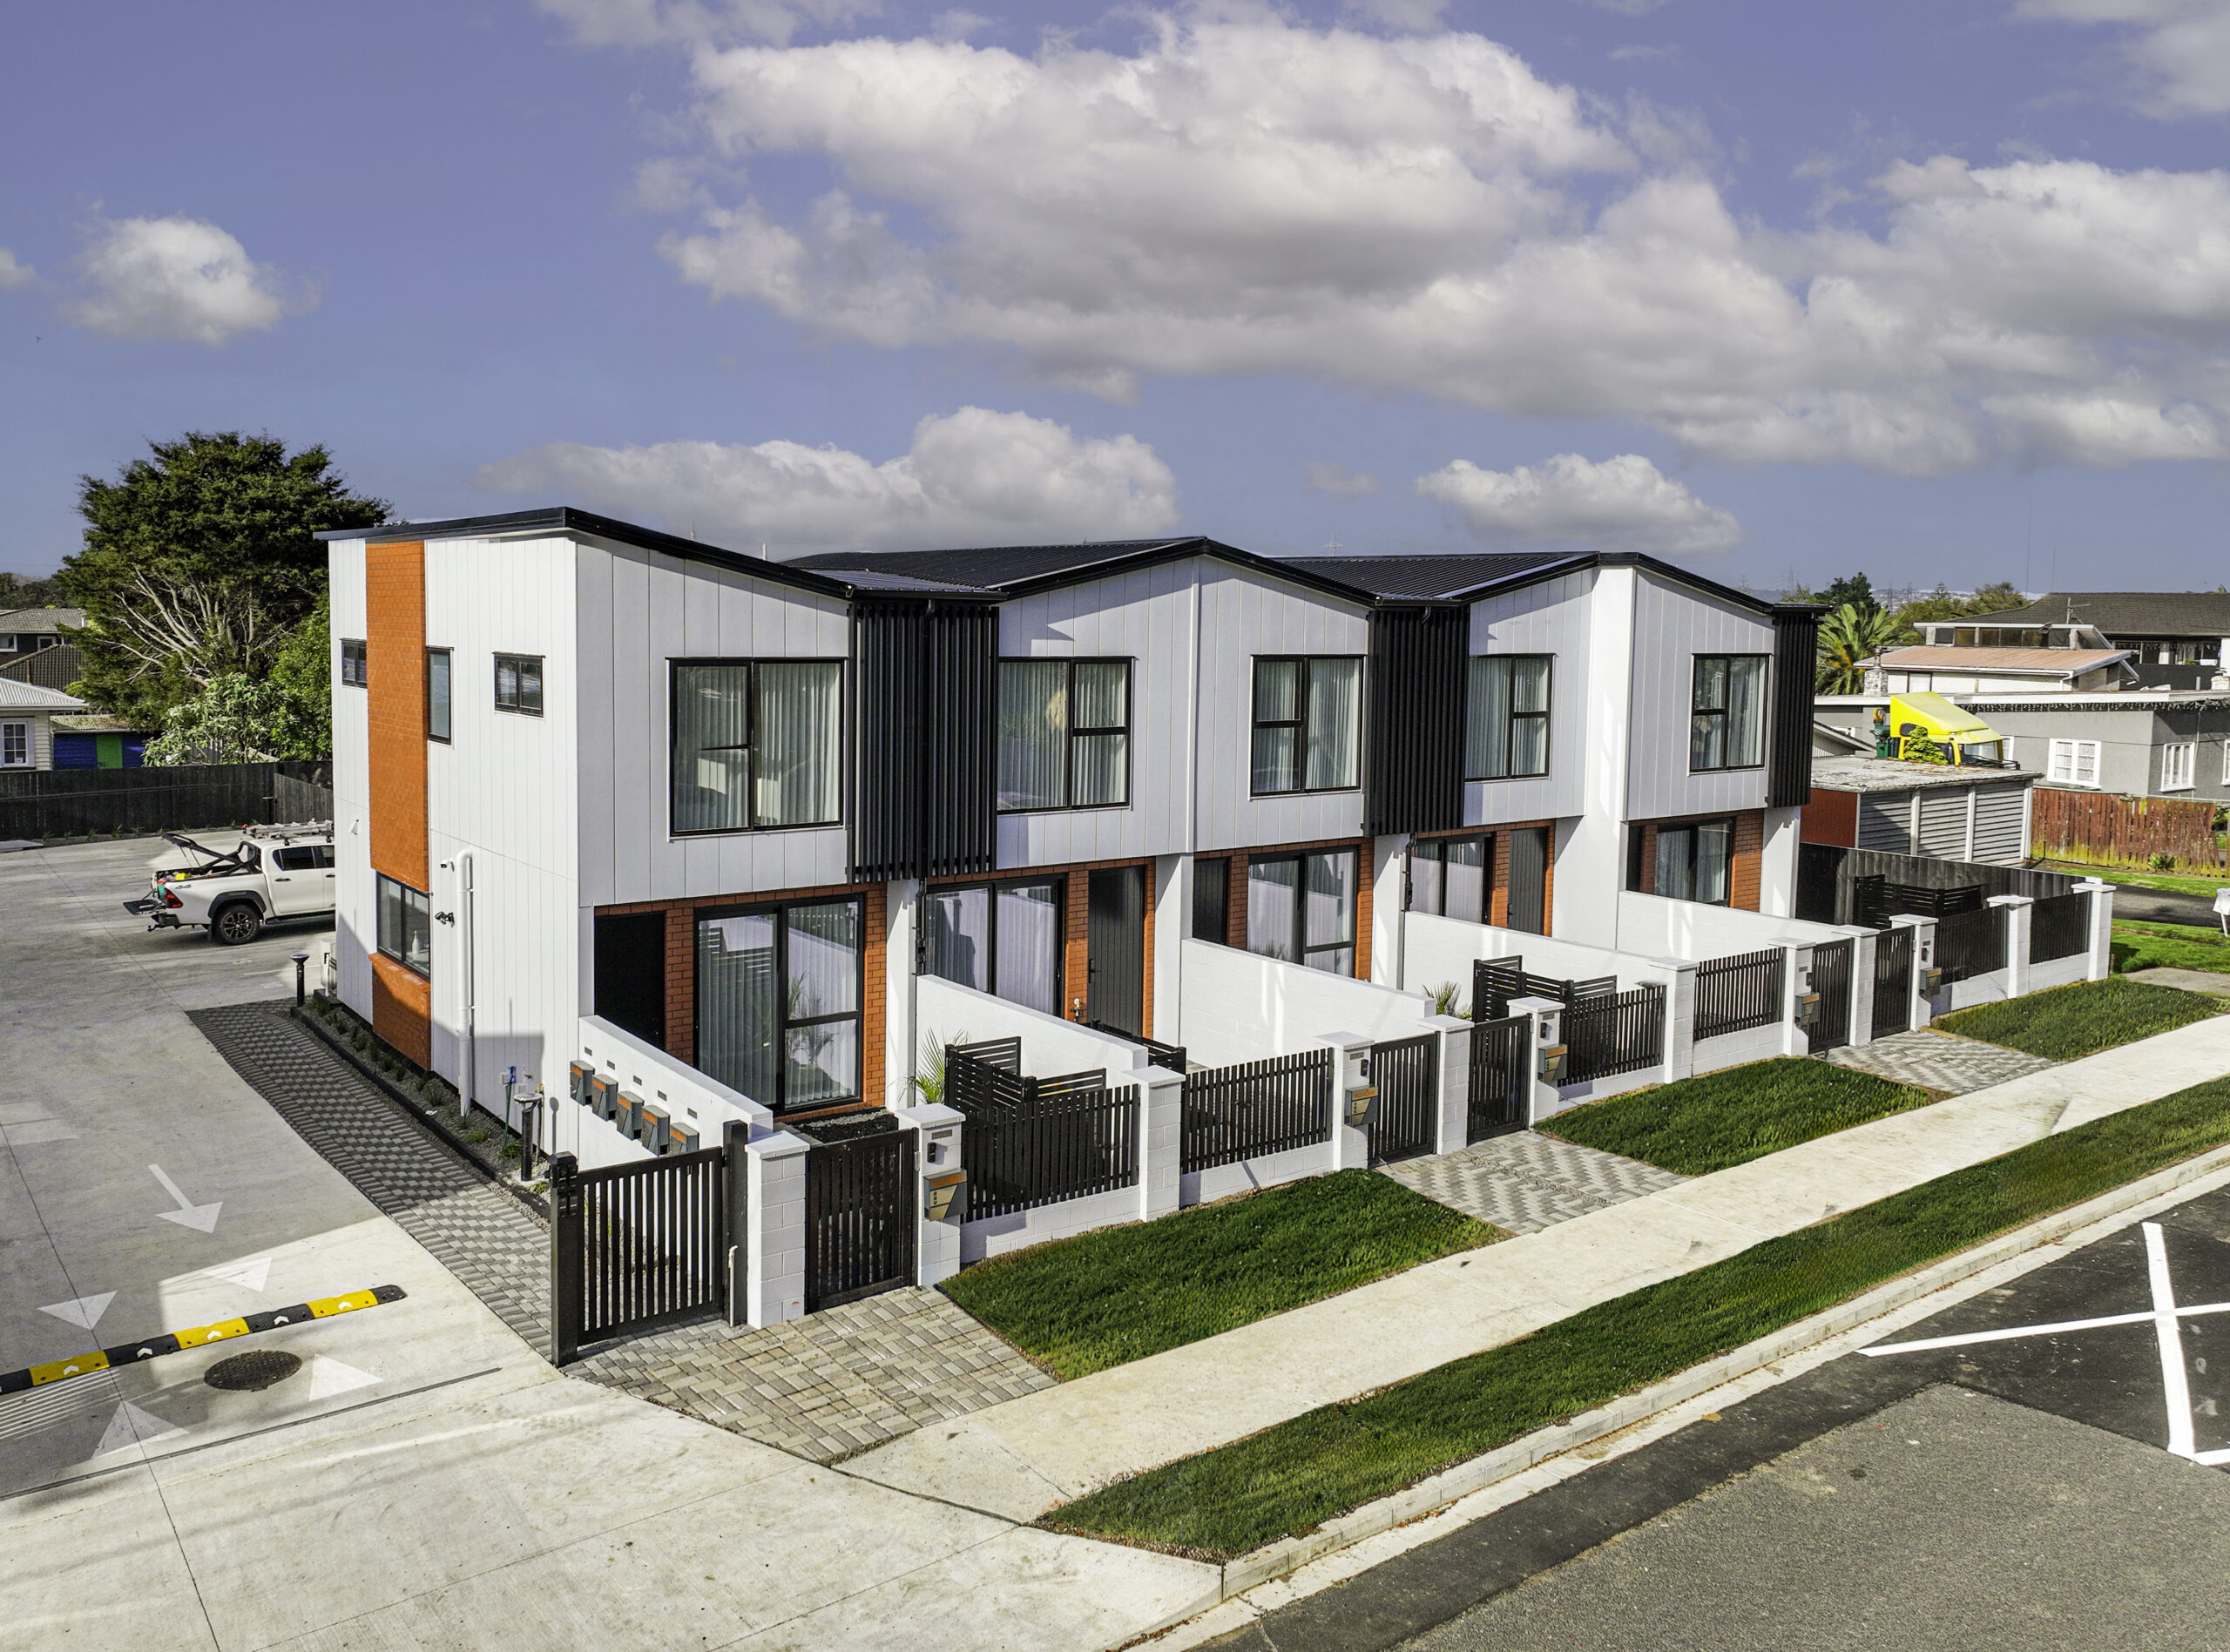
Third-party project reference photograph of 50 Hutton Street

Terraced housing

50 Hutton Street

Ōtāhuhu, Auckland

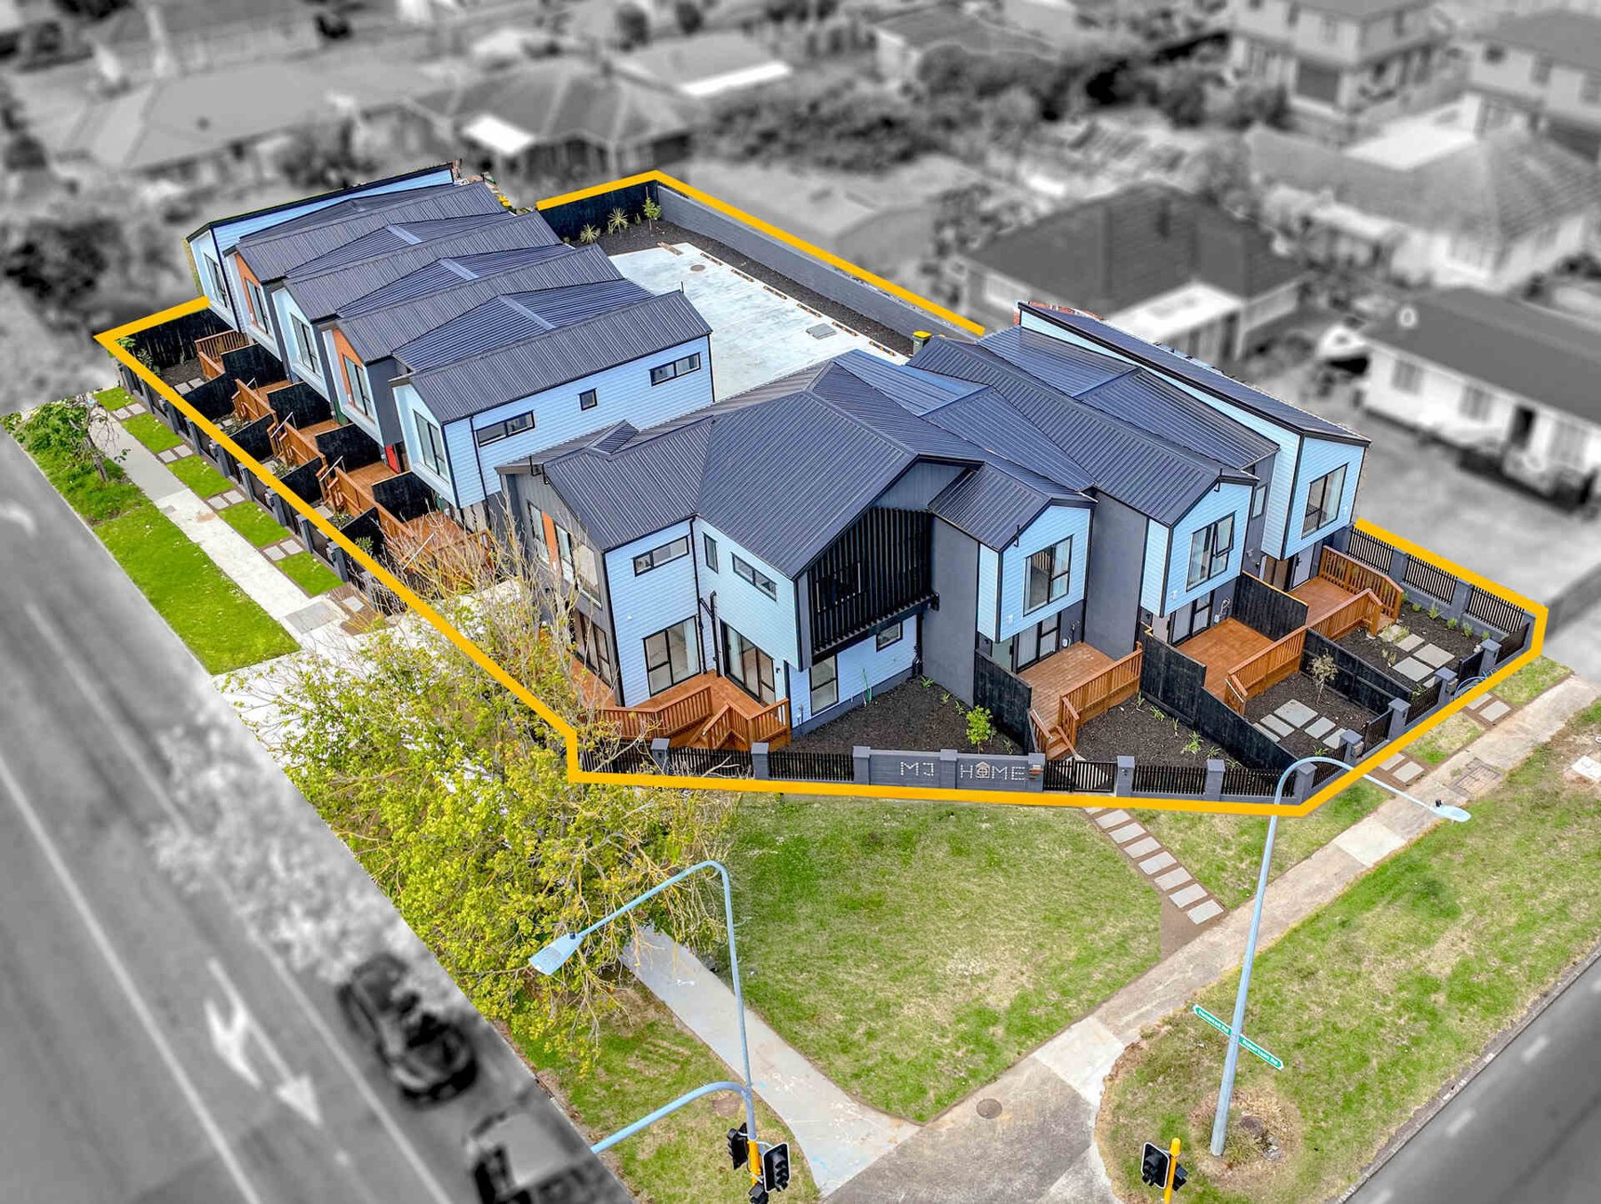
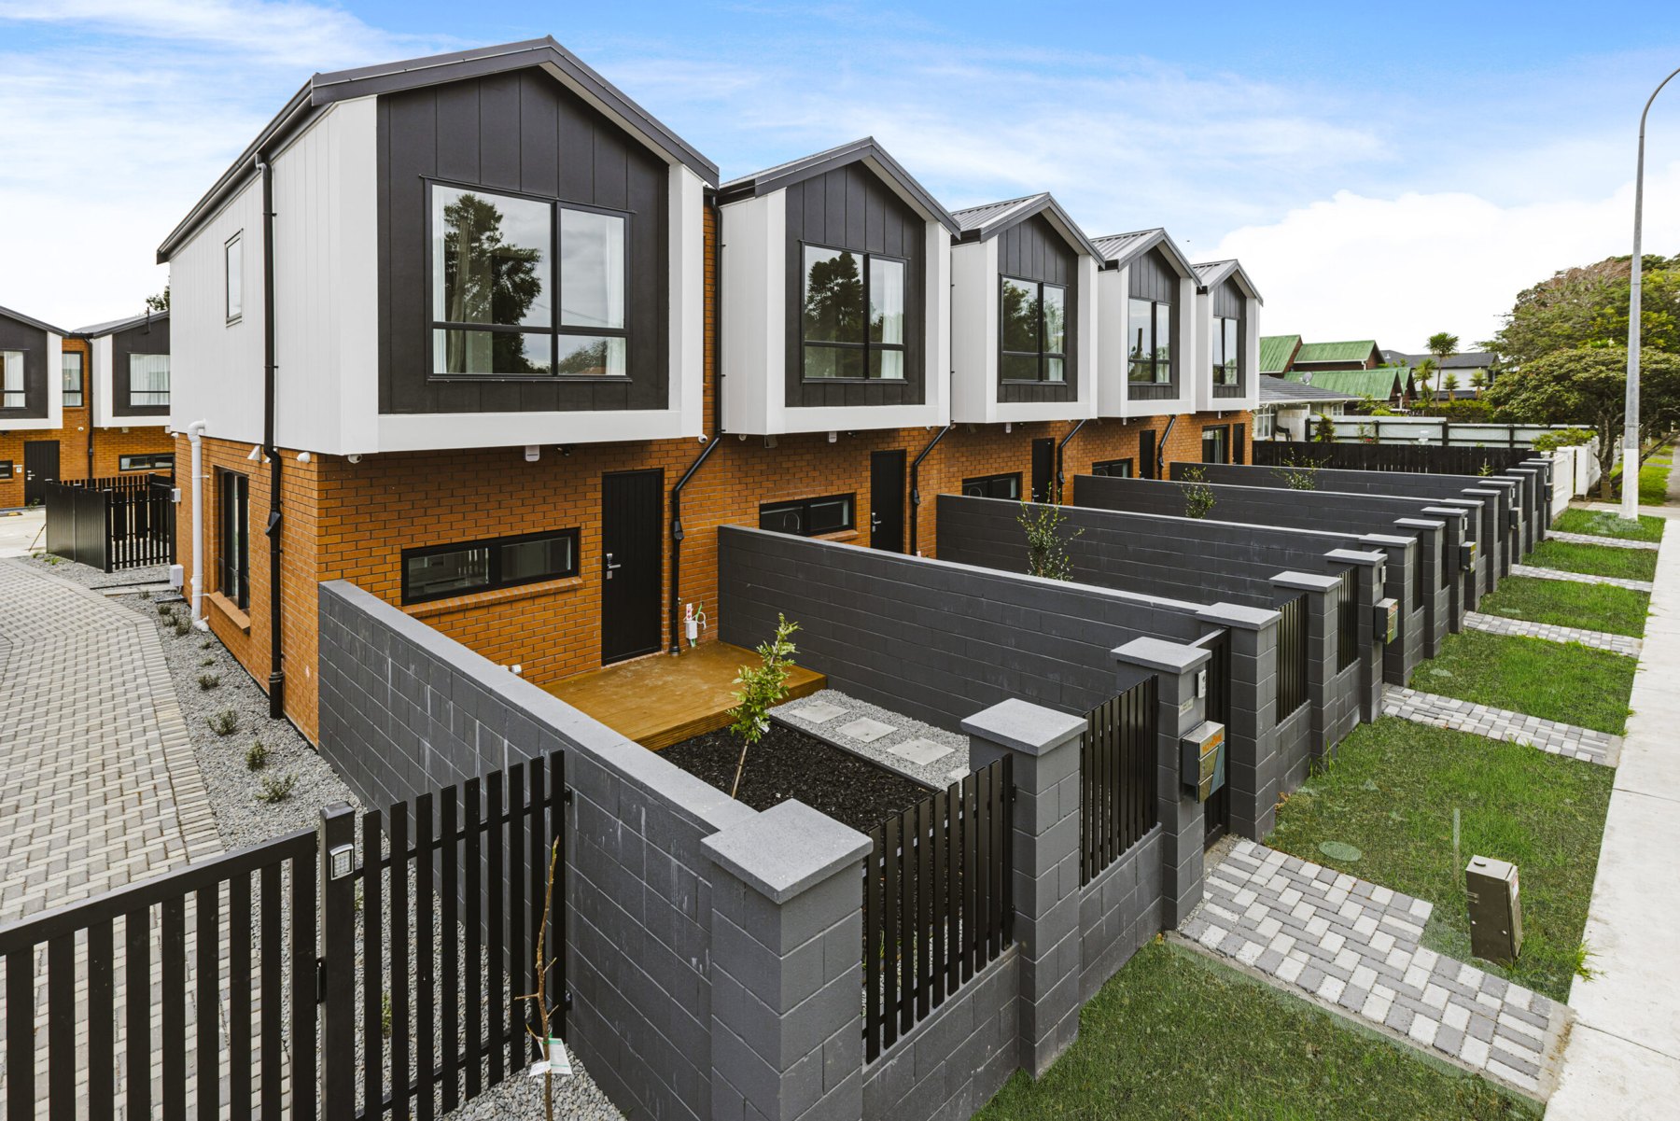
Nineteen terraced homes are described across 50 Hutton Street and 53–55 Avenue Road. The published project brings compact residential layouts together in an established Ōtāhuhu neighbourhood.

Project scale
19 homes
View project : 50 Hutton Street
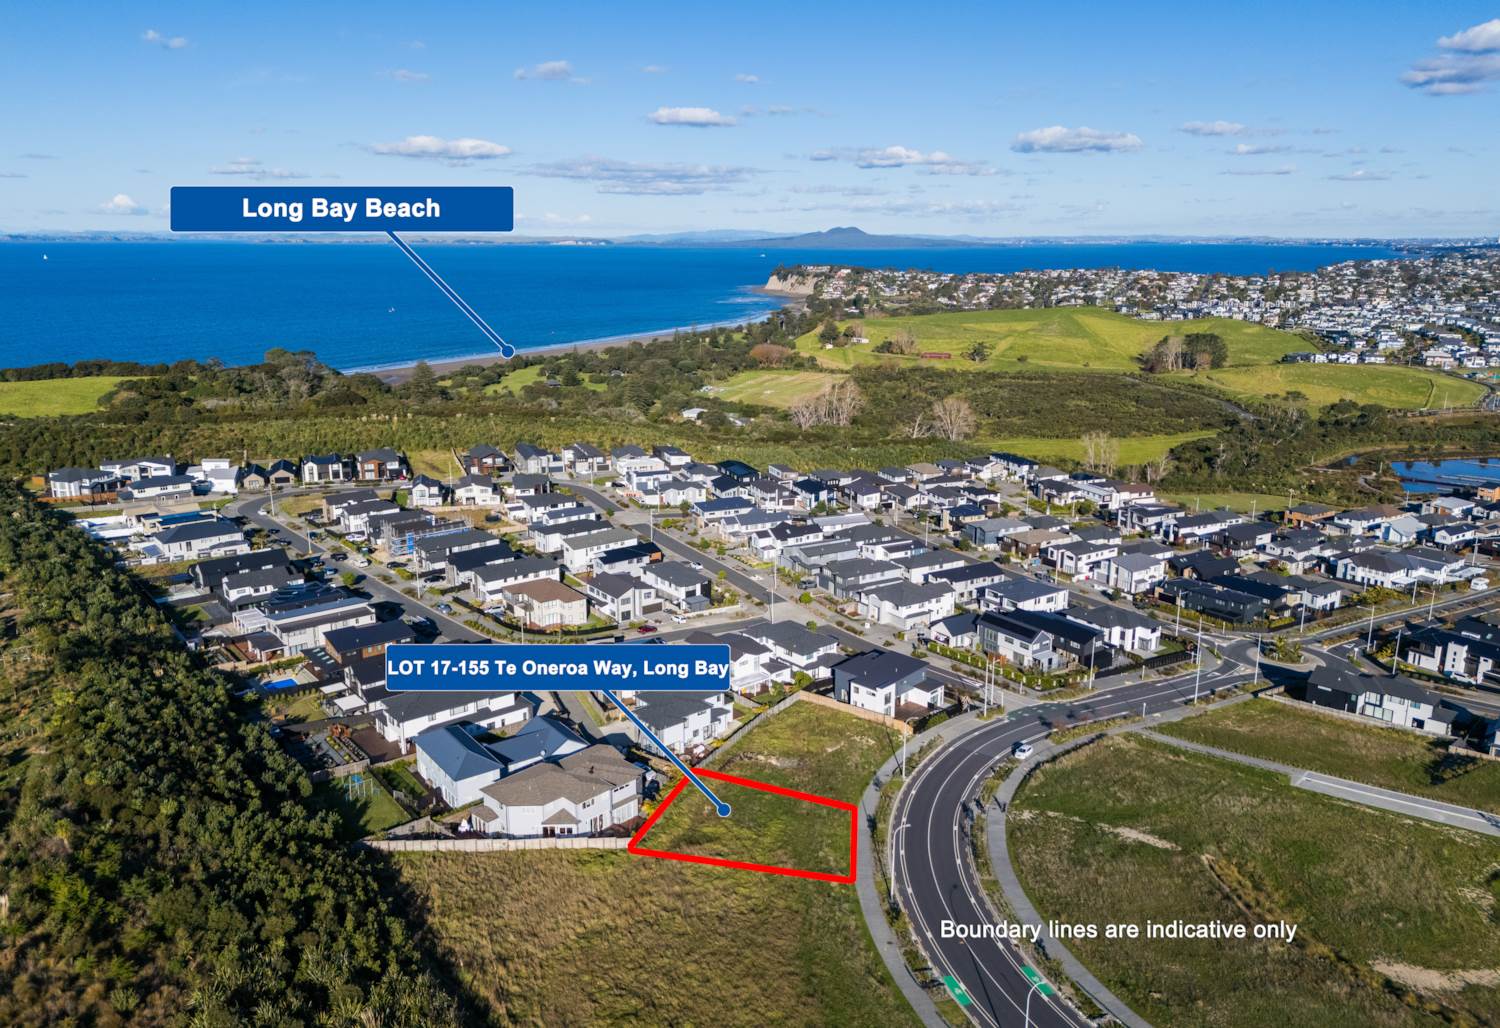
Historical listing photograph of 155 Te Oneroa Way

Historical section reference

155 Te Oneroa Way

Long Bay, Auckland

A 465 m² freehold section in Long Bay, with the beach and Long Bay Regional Park forming part of the wider setting. The archived listing identifies Lot 17; this is a lot identifier, not a count of seventeen sites.

Project scale
1 section · historical listing
Land area
465 m²
View project : 155 Te Oneroa Way
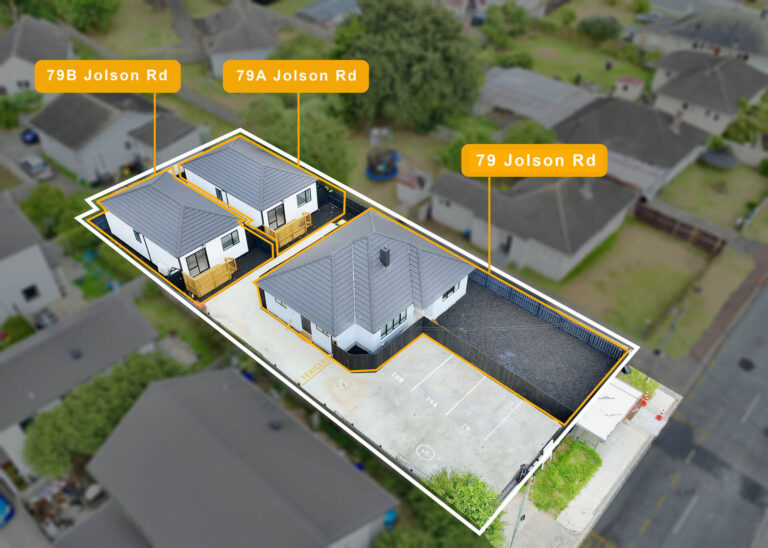
Third-party project reference photograph of 79 Jolson Road

Residential renovation

79 Jolson Road

Mount Wellington, Auckland

An existing-home renovation at 79, 79A and 79B Jolson Road. The published description focuses on renewed three-bedroom living, kitchen improvements and the wider Mount Wellington setting near Sylvia Park.

View project : 79 Jolson Road
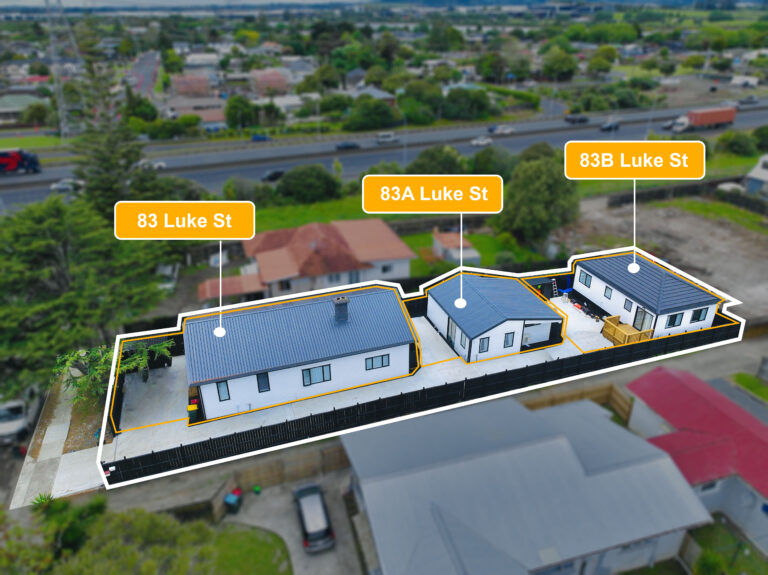
Third-party project reference photograph of 83 Luke Street

Residential renovation

83 Luke Street

Ōtāhuhu, Auckland

A residential renovation centred on a six-bedroom home, with 83, 83A and 83B identified in the published project title. The site sits within an established Ōtāhuhu street setting connected to the wider State Highway 1 corridor.

View project : 83 Luke Street
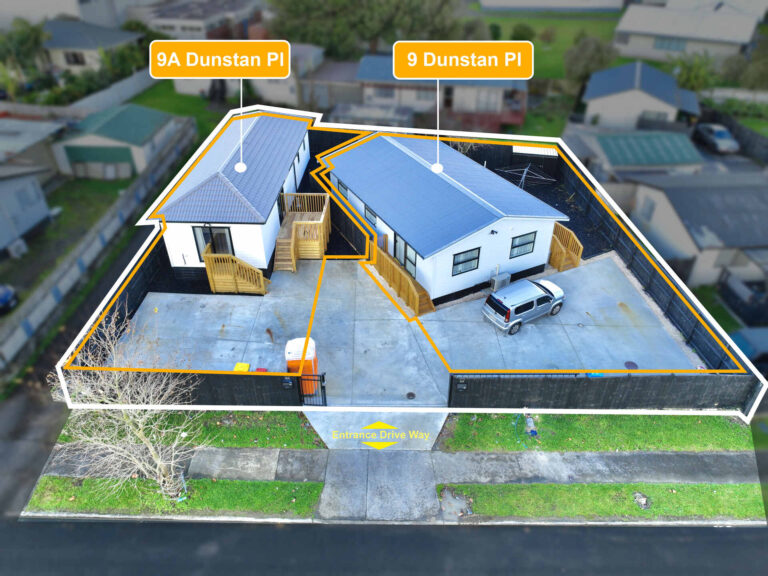
Third-party project reference photograph of 9 Dunstan Place

Residential renovation

9 Dunstan Place

Ōtara, Auckland

A refurbishment of existing three-bedroom housing at Dunstan Place. The published work describes interior improvements and upgrades intended to improve the living environment.

View project : 9 Dunstan Place
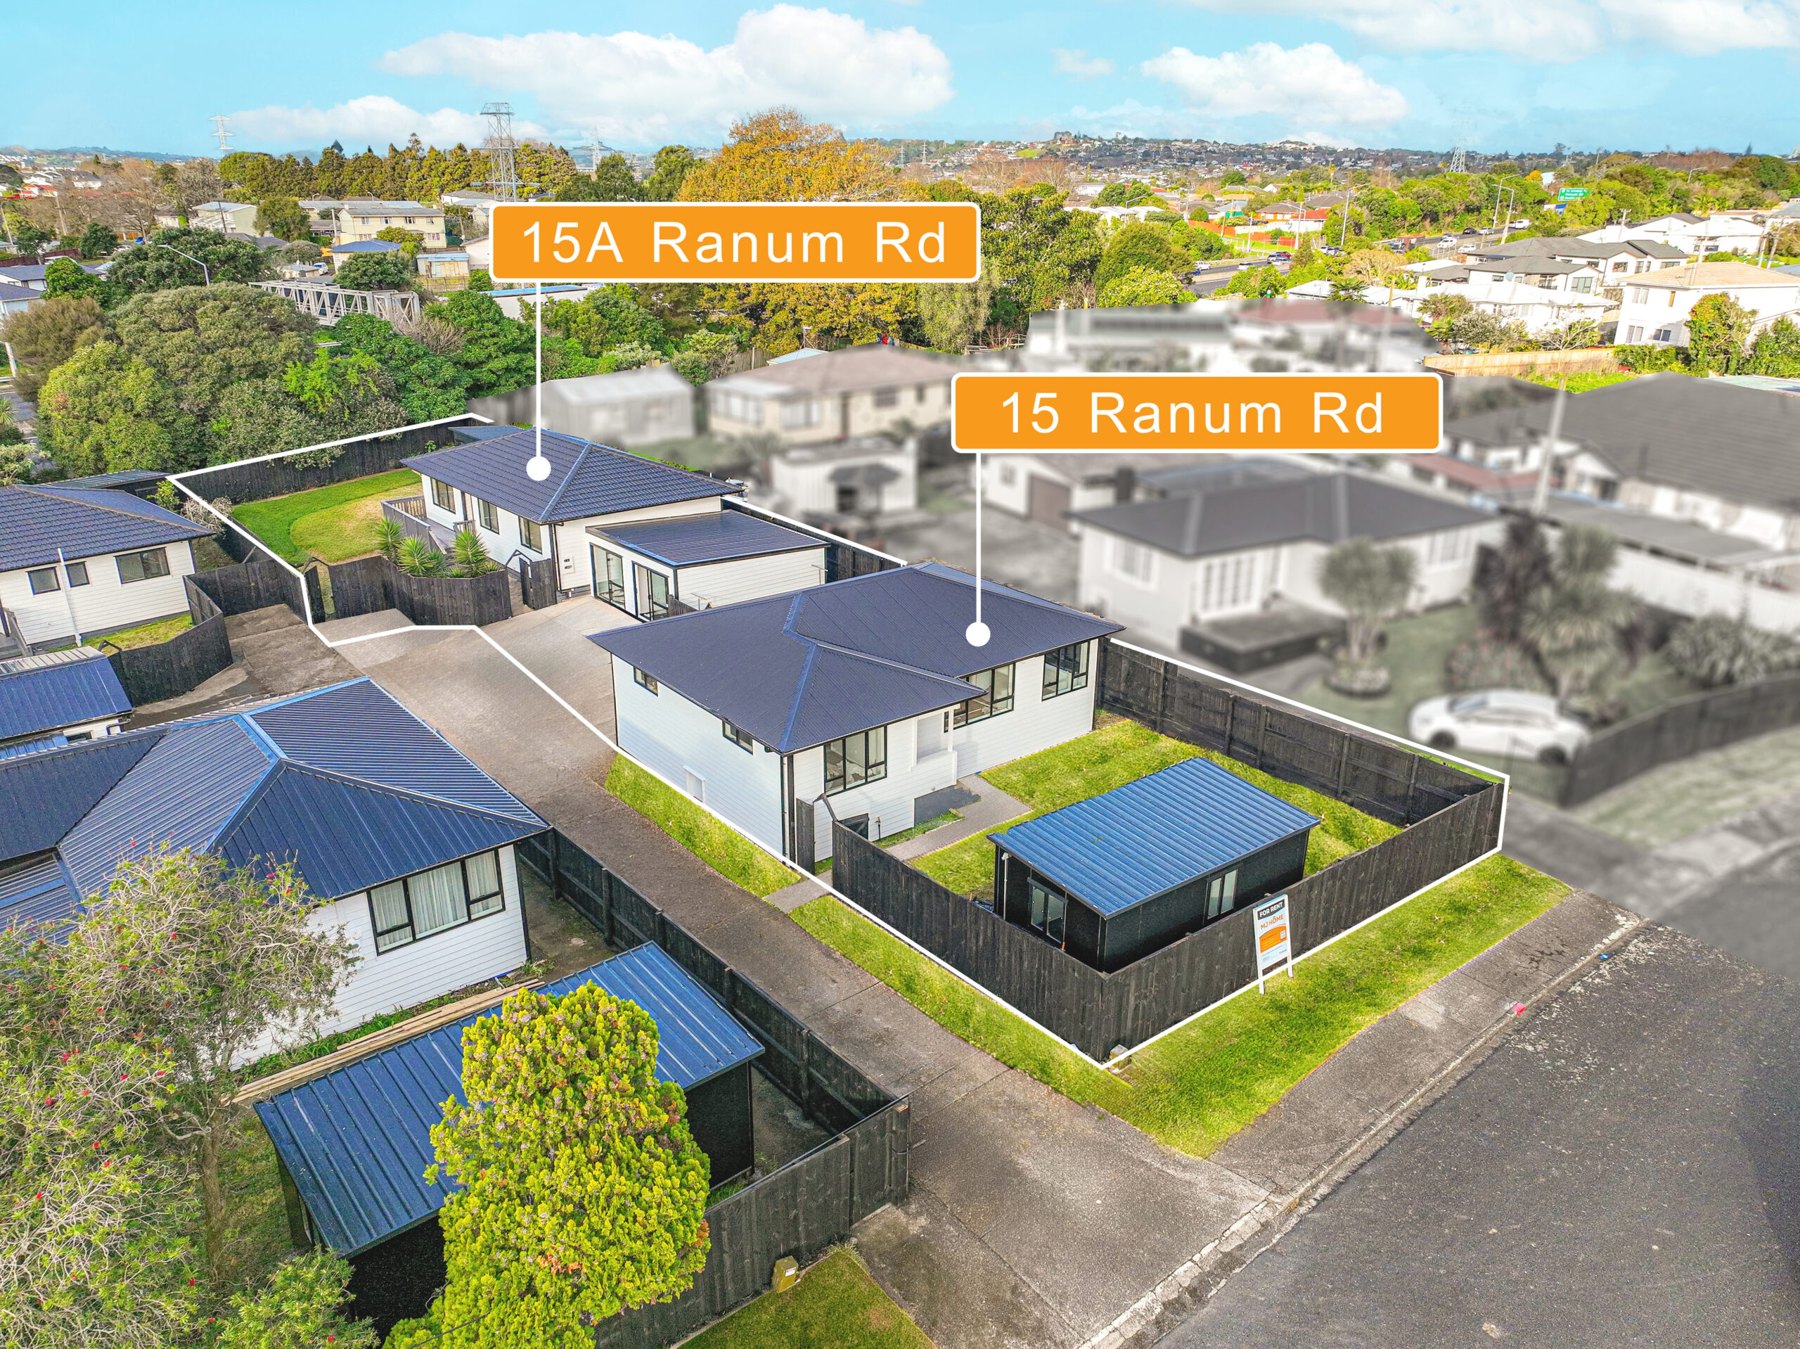
Published project reference photograph of 15 Ranum Road

Renovation

15 Ranum Road

Papatoetoe, Auckland

Two existing homes with three-bedroom layouts, renewed interiors and practical outdoor space. The published project description focuses on renovation rather than a new subdivision.

Project scale
2 homes
Land area
938 m²
View project : 15 Ranum Road
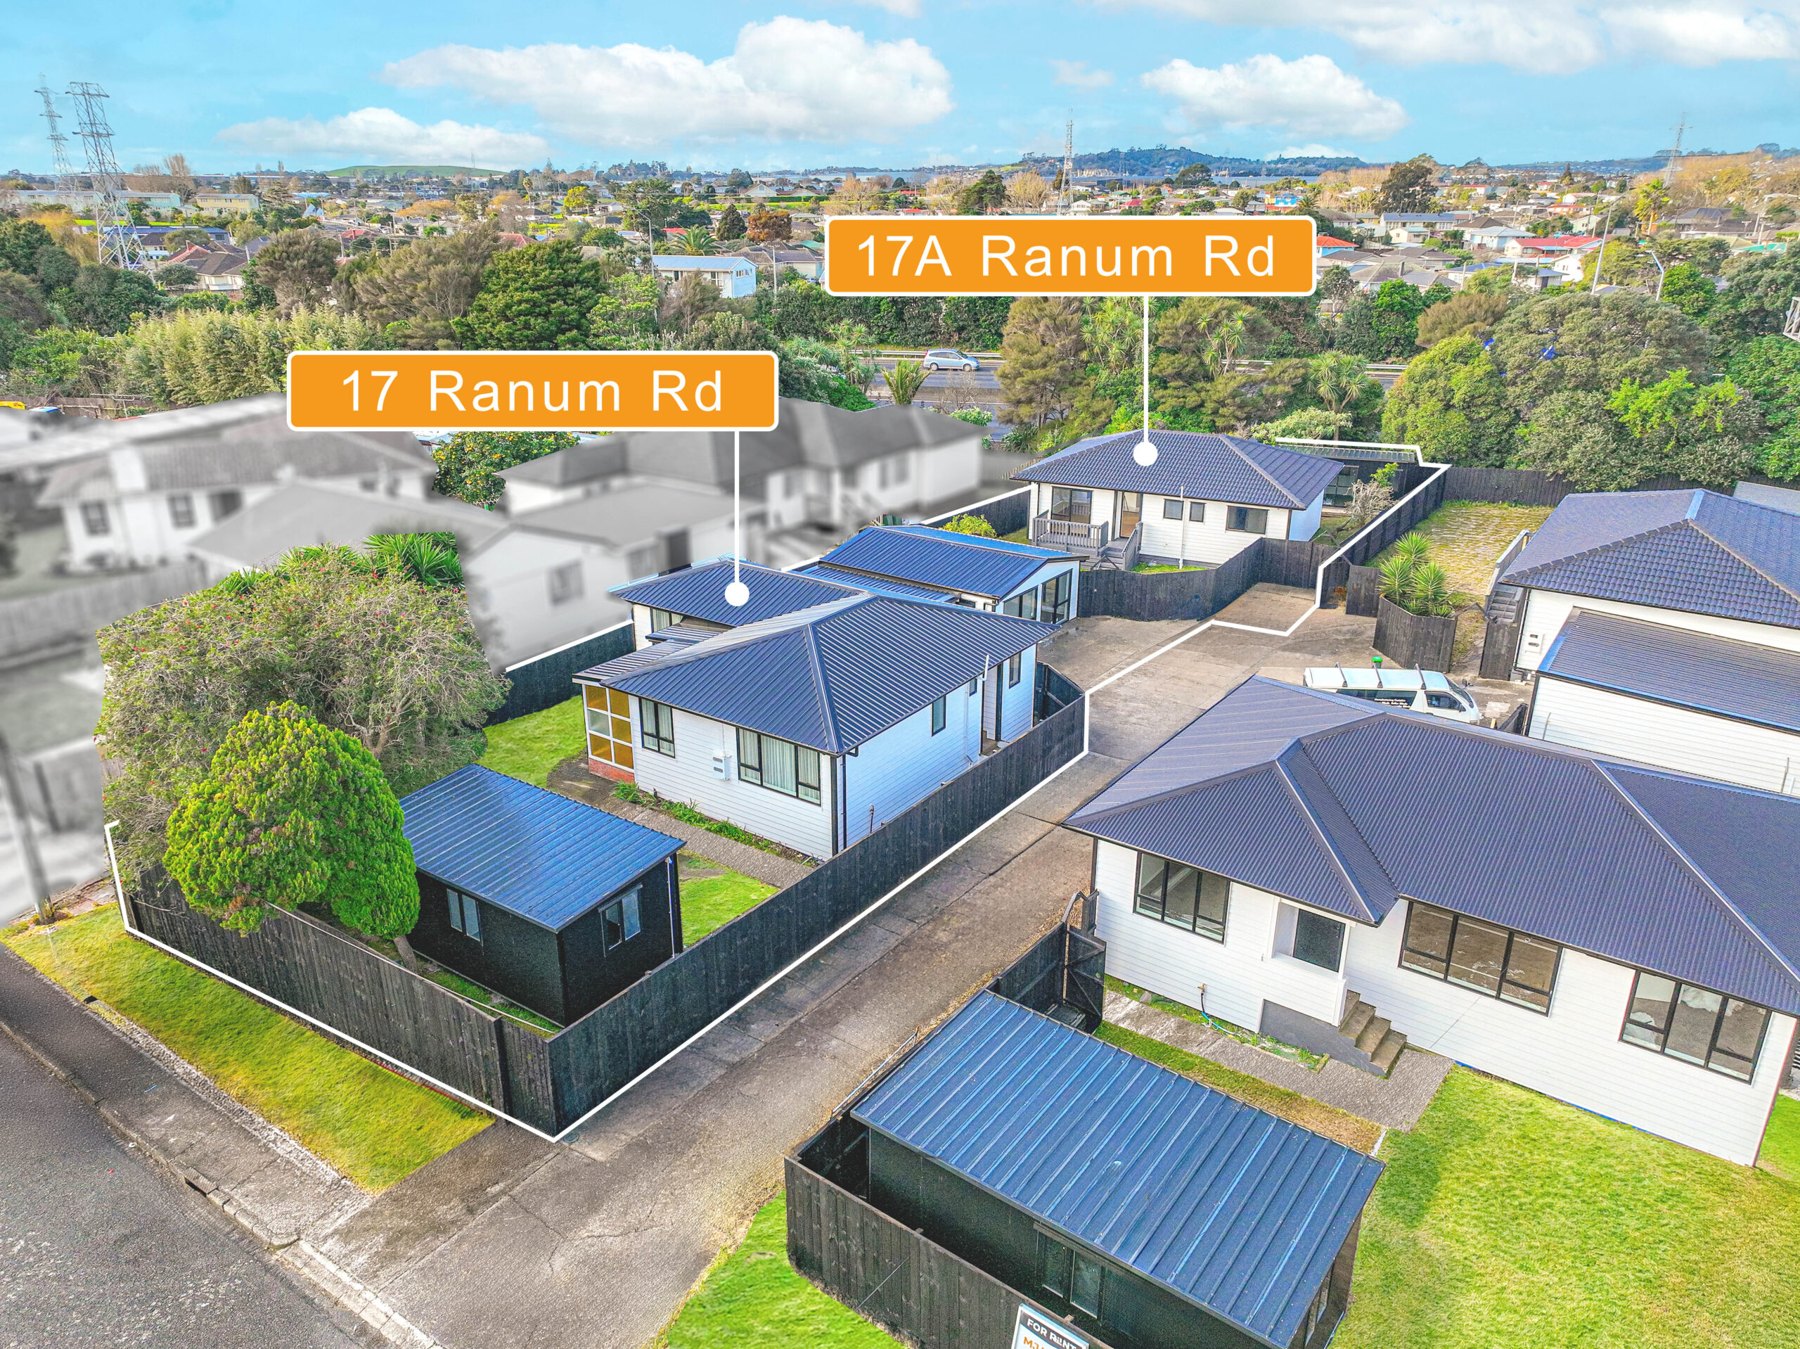
Published project reference photograph of 17 Ranum Road

Residential homes

17 Ranum Road

Papatoetoe, Auckland

A pair of three-bedroom homes at 17 and 17A, with open living areas and secure parking. The published description presents family housing on an established Papatoetoe street.

Project scale
2 homes
Land area
857 m²
View project : 17 Ranum Road
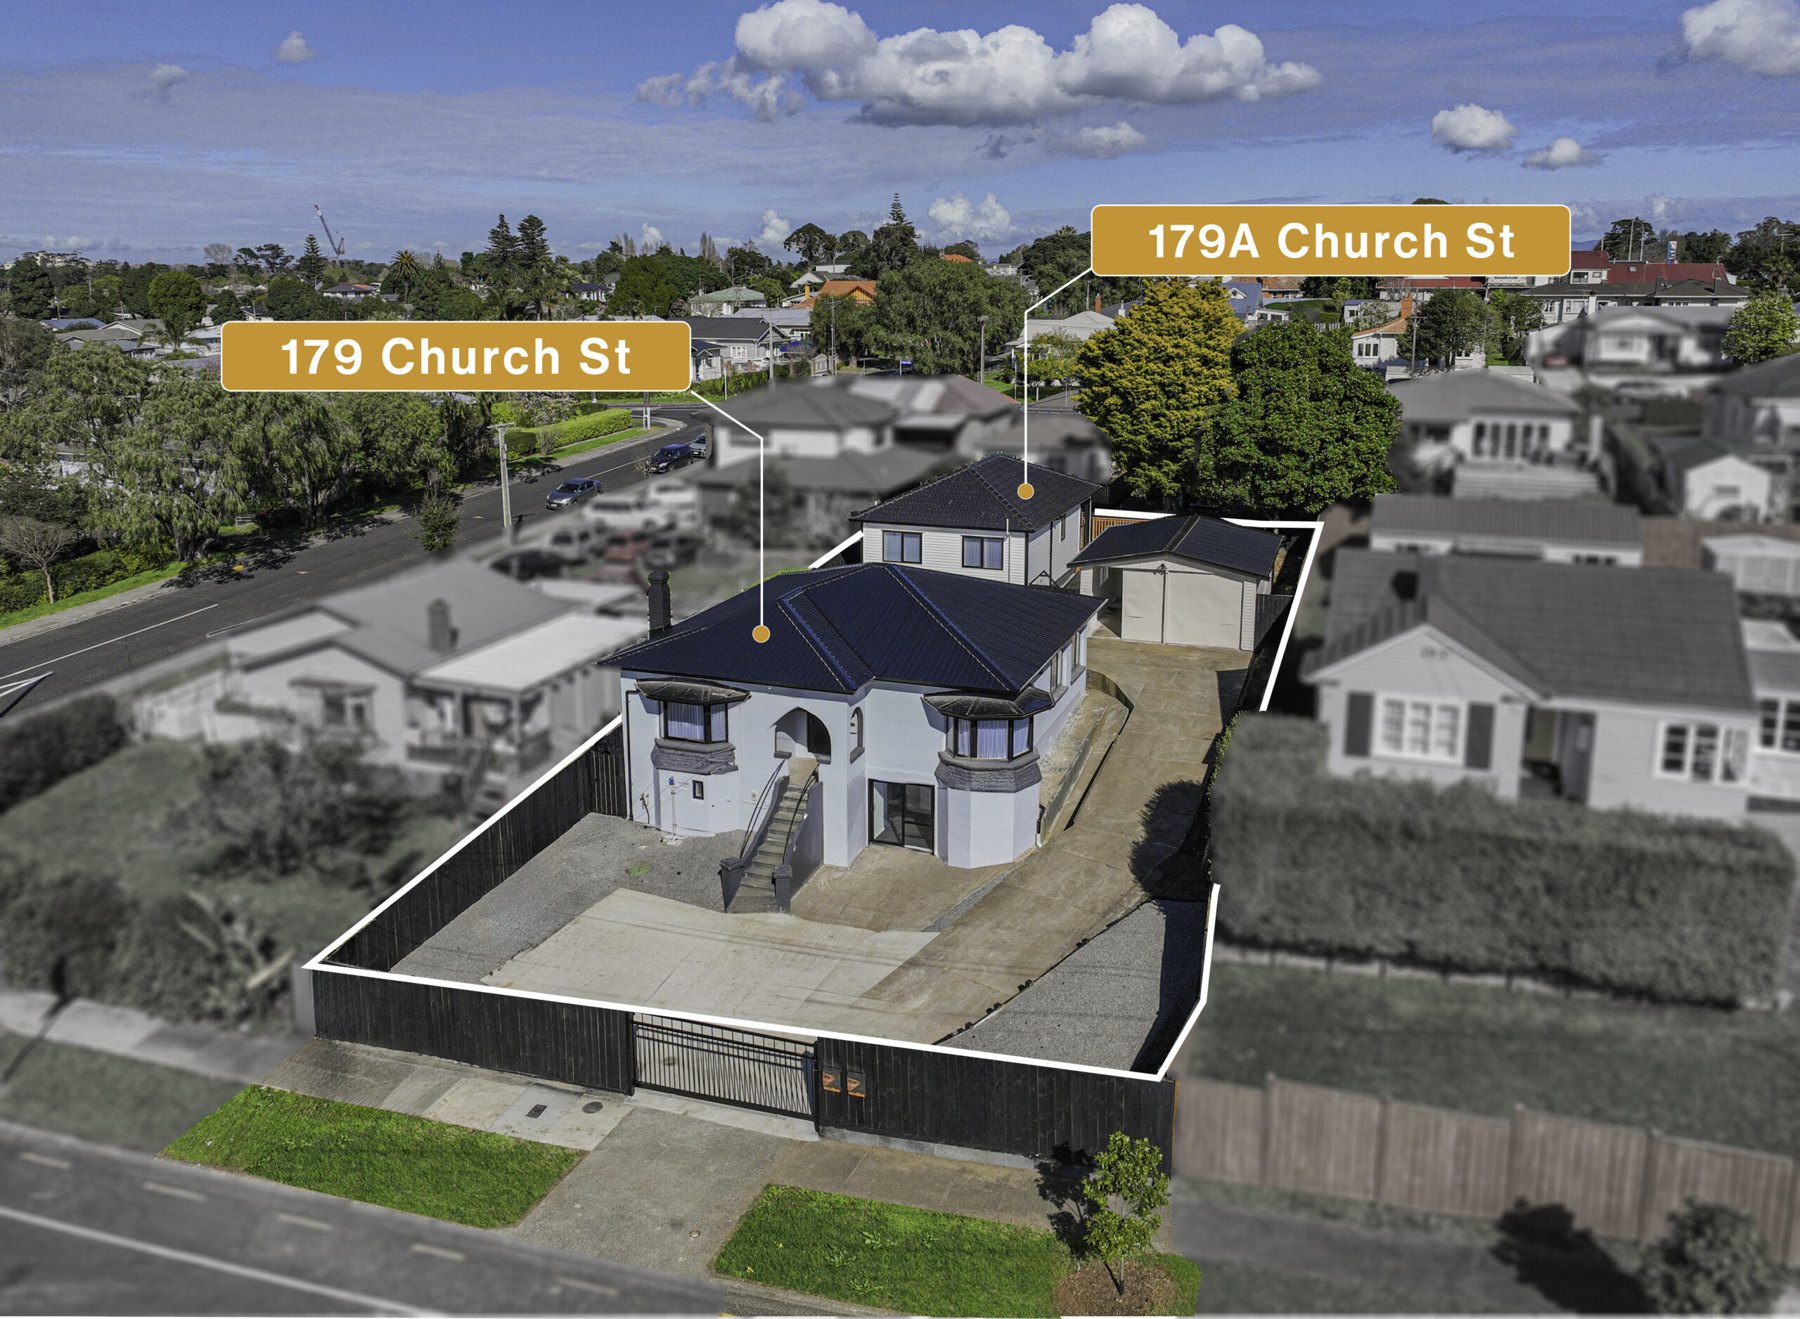
Published project reference photograph of 179 Church Street

Renovation & new build

179 Church Street

Ōtāhuhu, Auckland

The published project combines refurbishment of a four-bedroom main home with a new three-bedroom dwelling to the rear. It brings existing housing and a new-build proposal together on one site.

Project scale
2 homes
Land area
731 m²
View project : 179 Church Street
Published project reference photograph of 151 Prince Regent Drive

Residential development

151 Prince Regent Drive

Farm Cove, Auckland

Eight standalone three-bedroom homes are described across 151 Prince Regent Drive and 1 Galloway Crescent. Published plans show individual lots, with garages and private outdoor areas.

Project scale
8 homes · 8 lots in plans
View project : 151 Prince Regent Drive
Published project reference photograph of 460 Massey Road

Terraced housing

460 Massey Road

Māngere East, Auckland

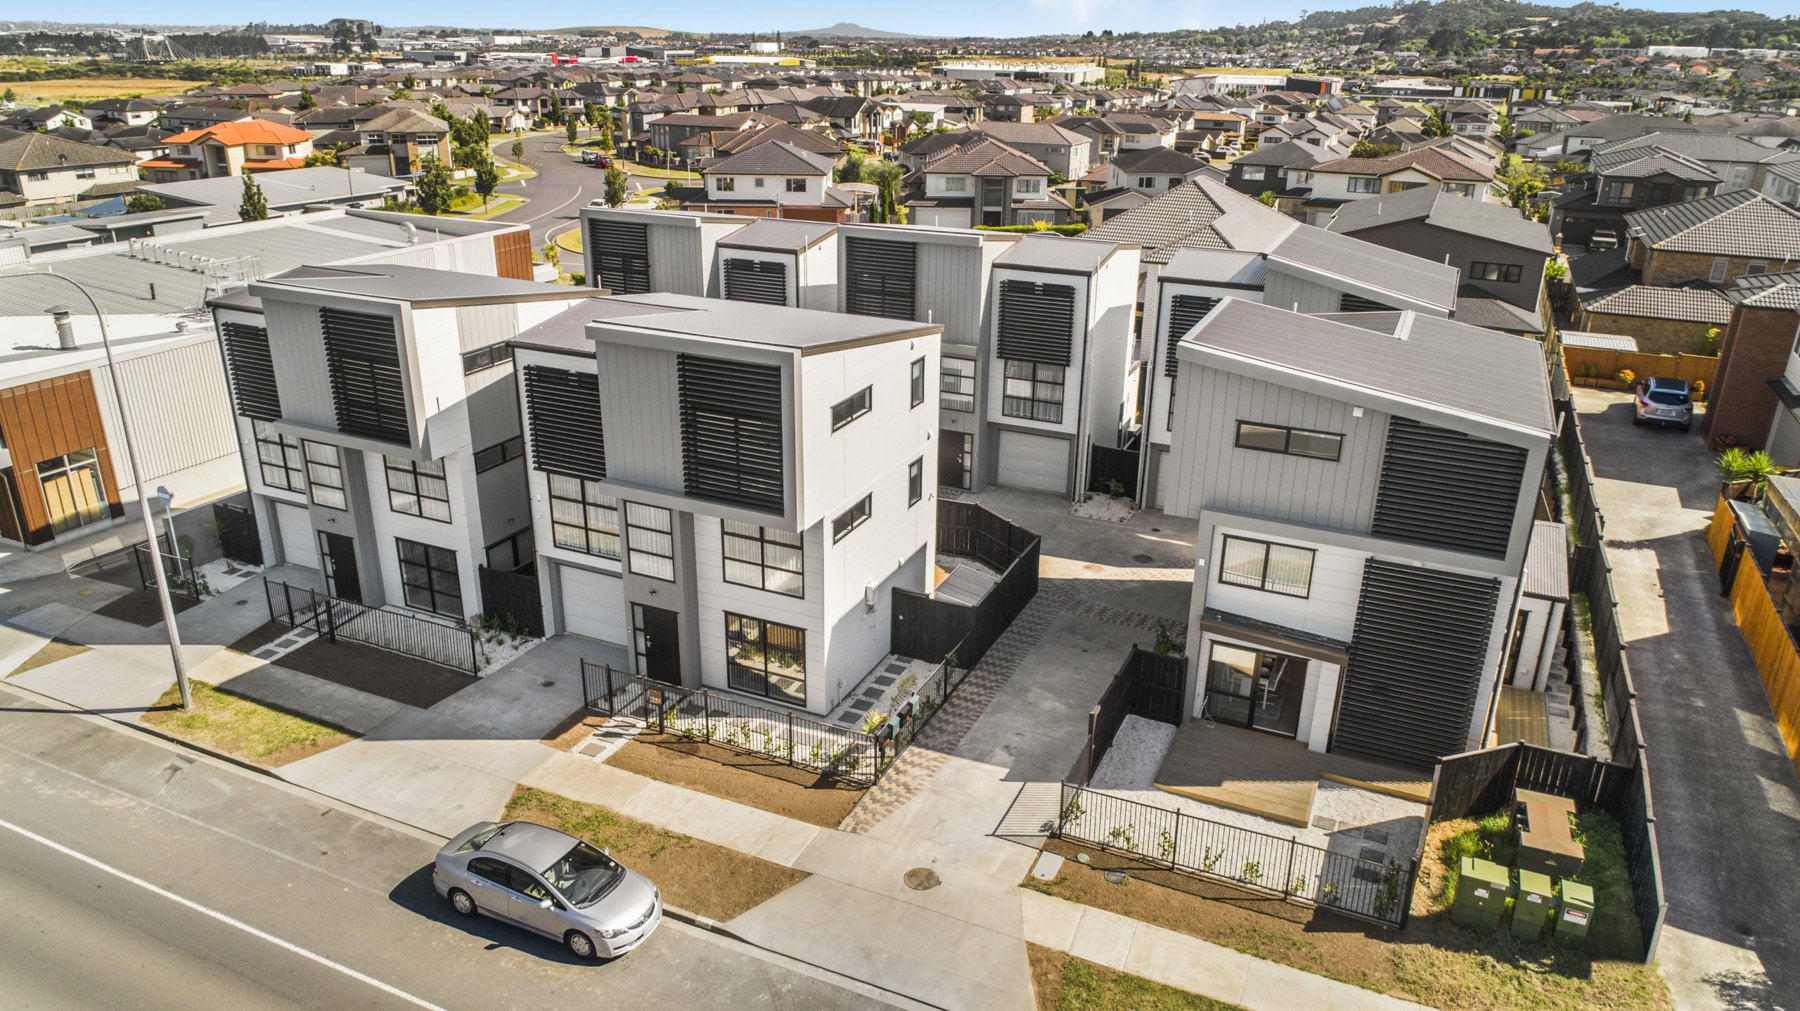
Nine terraced homes with a mix of two- and three-bedroom layouts. Open living spaces, outdoor areas and off-street parking shape the published residential scheme.

Project scale
9 homes
View project : 460 Massey Road
Published project reference photograph of 1225 New North Road

Residential refurbishment

1225 New North Road

Mount Albert, Auckland

The published refurbishment proposal describes accommodation with seventeen bedrooms in Mount Albert. The bedroom count is a description of the proposal, not a subdivision or dwelling count.

Project scale
17 bedrooms · proposed
View project : 1225 New North Road
Published project reference photograph of 9 Fitzroy Street

Residential homes

9 Fitzroy Street

Papatoetoe, Auckland

Five residential units with four-bedroom layouts are described at this Papatoetoe address. The published scheme includes two-storey living, outdoor areas and carports.

Project scale
5 units
View project : 9 Fitzroy Street
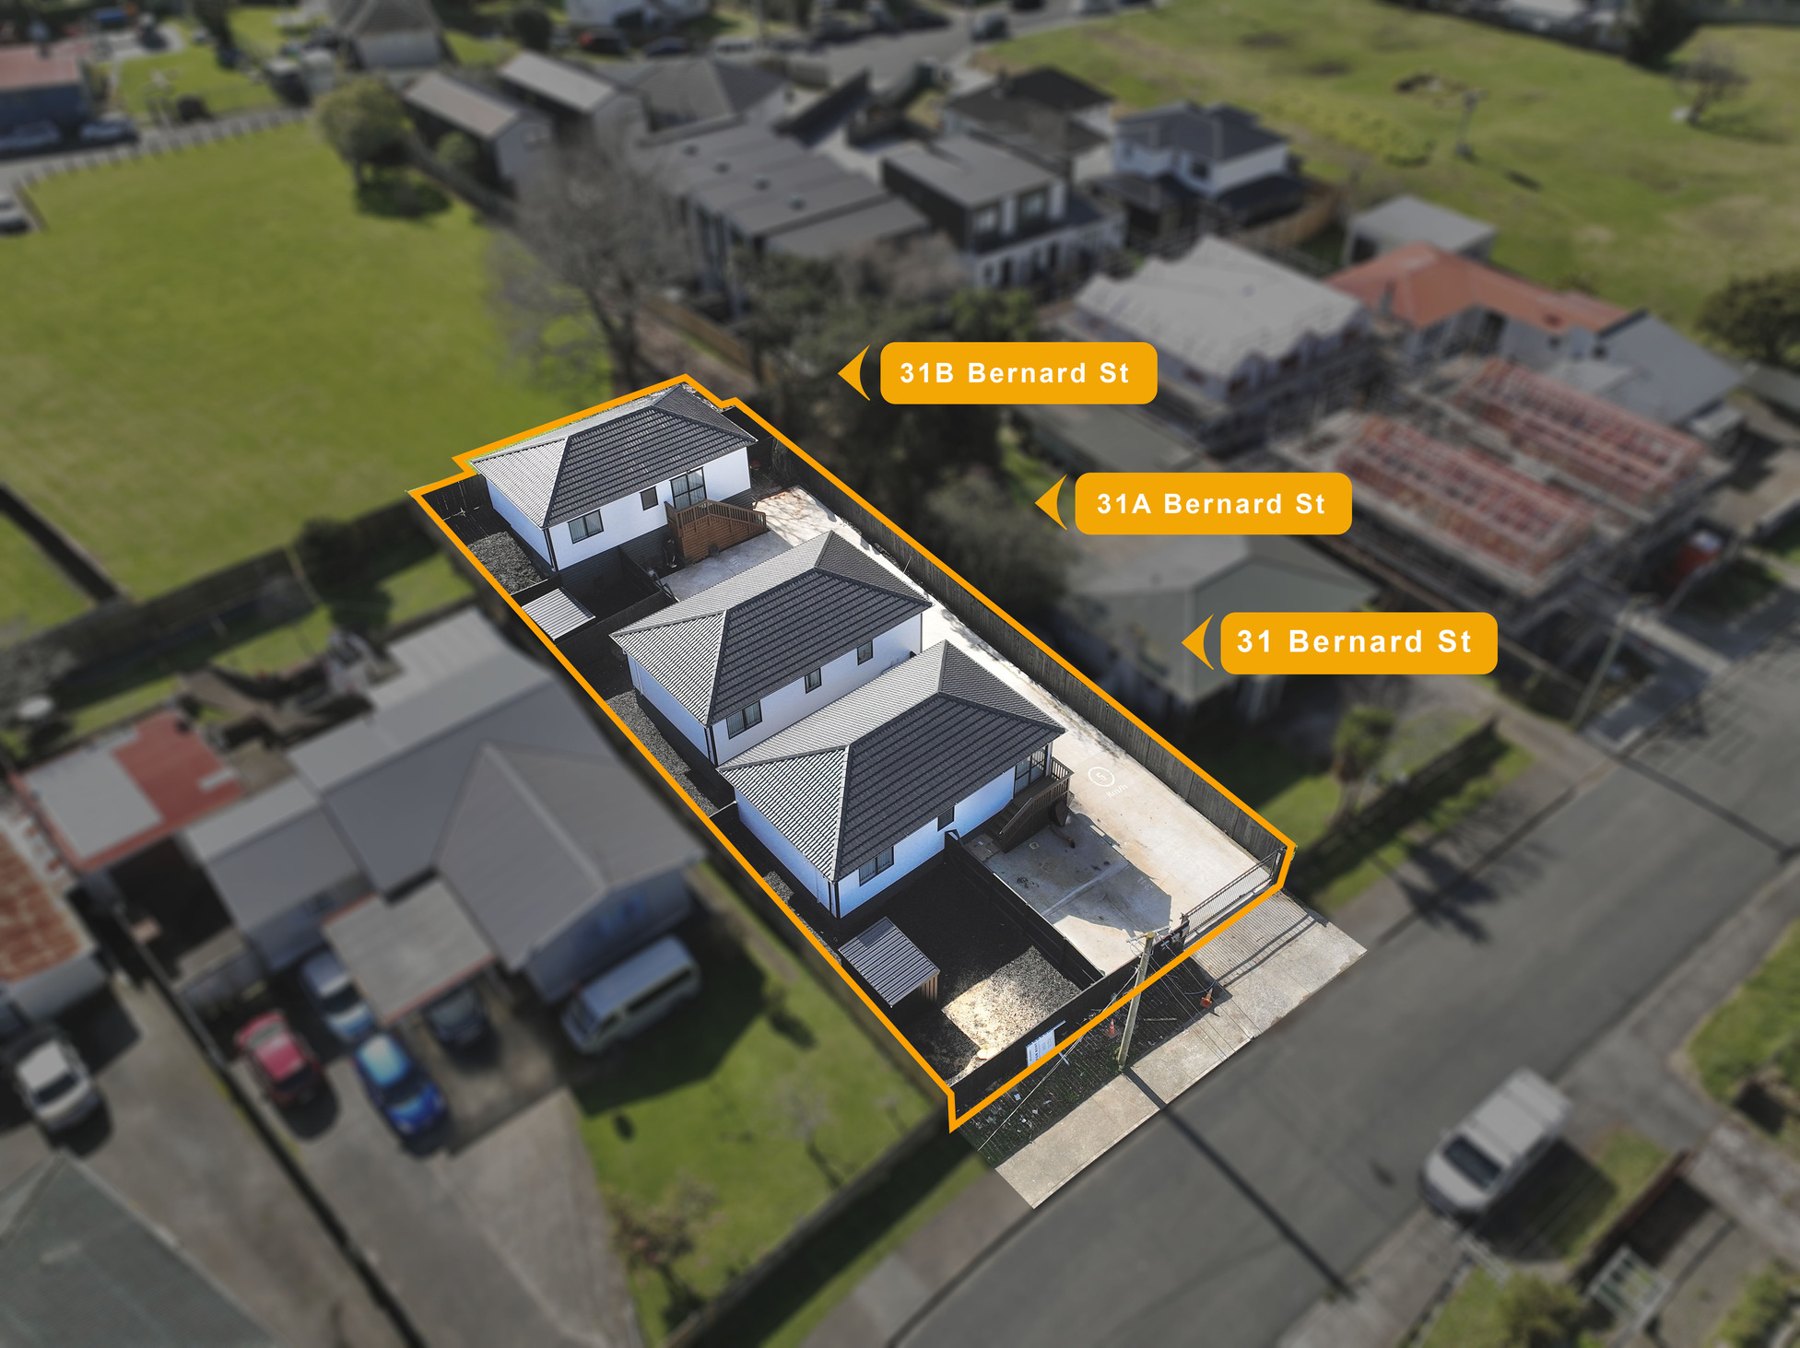
Published project reference photograph of 31 Bernard Street

Residential homes

31 Bernard Street

Mount Wellington, Auckland

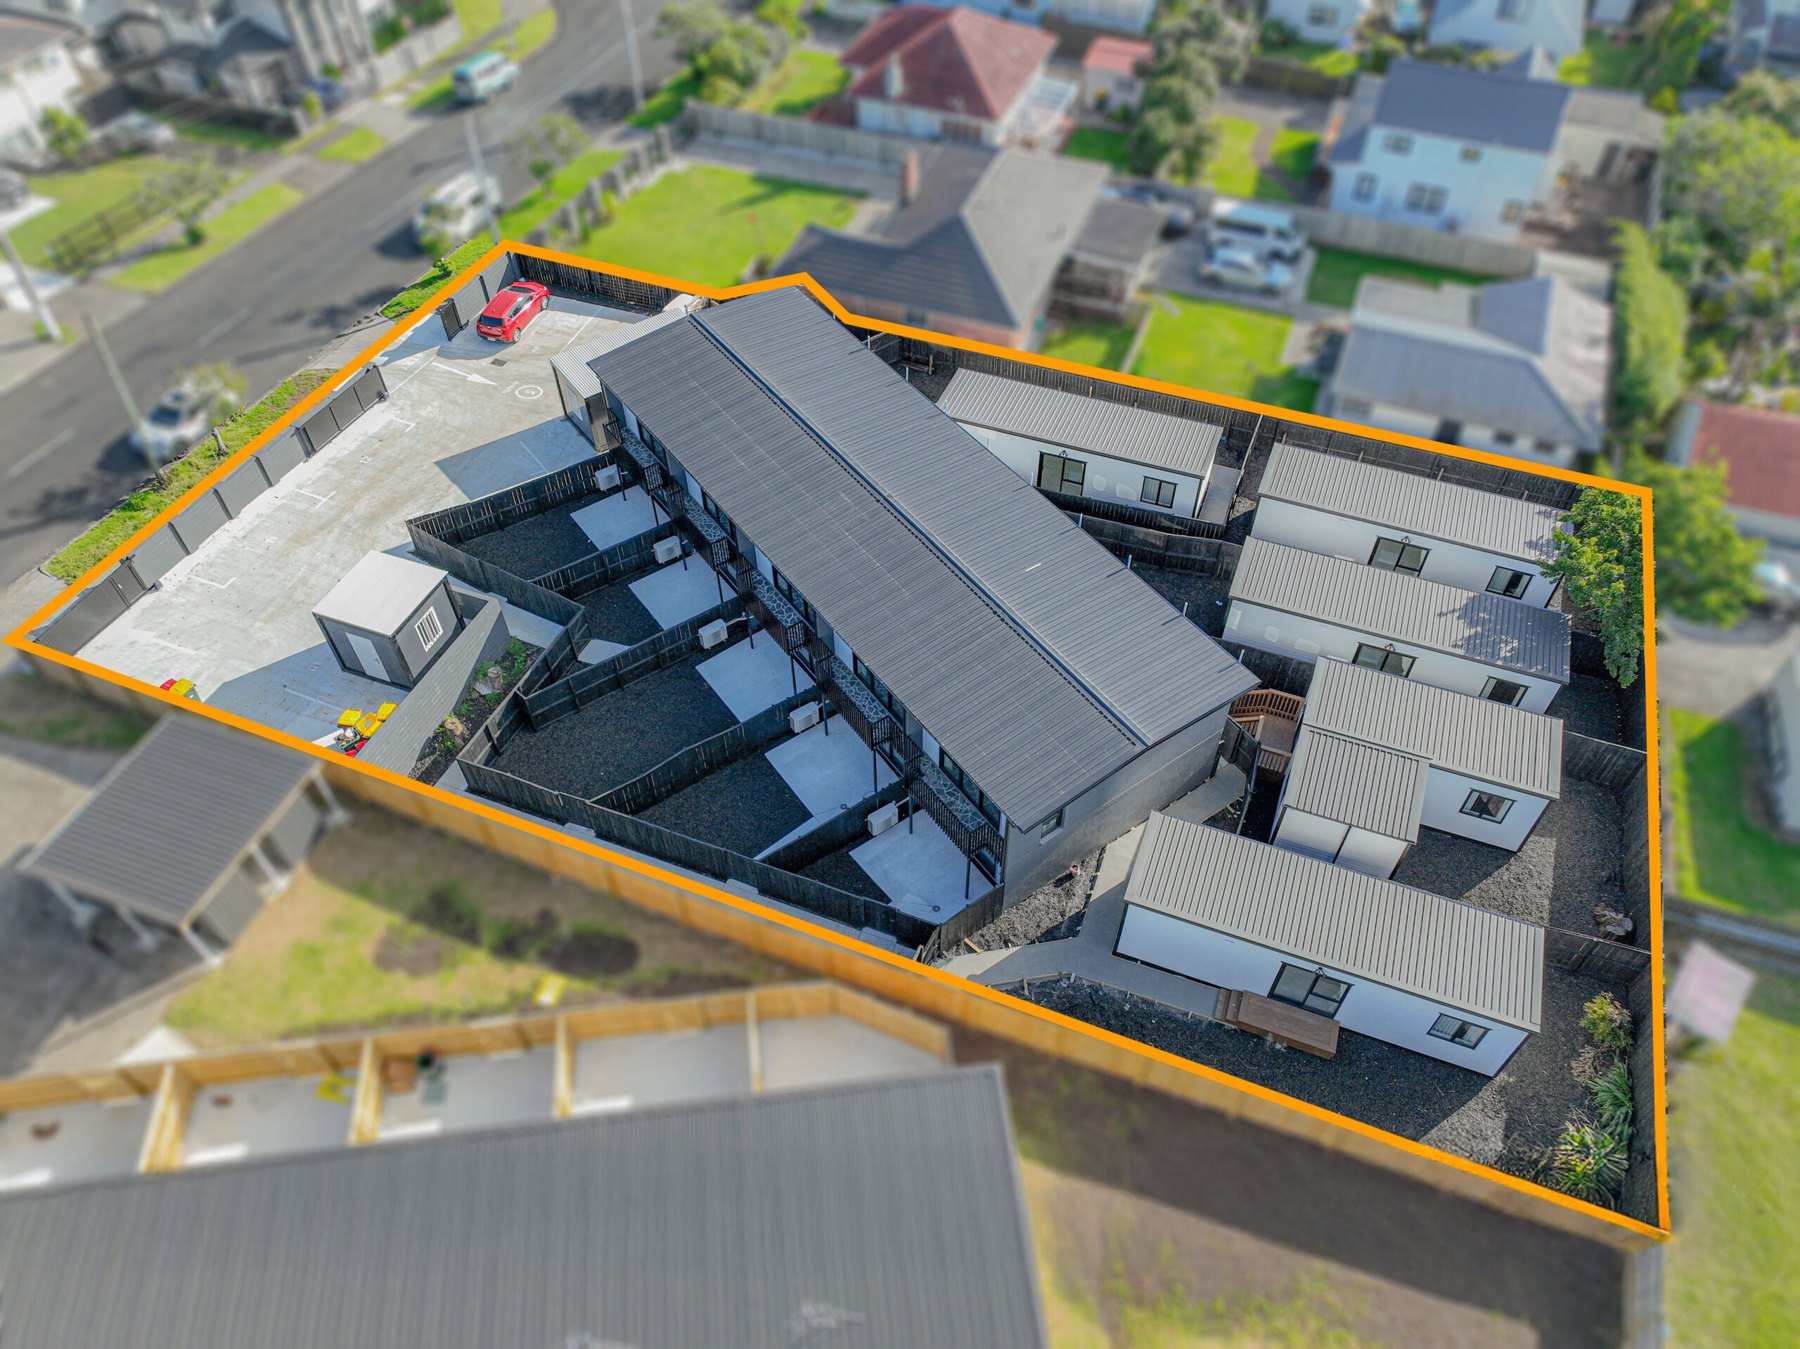
A residential project at 31, 31A and 31B Bernard Street in an established Mount Wellington setting. Sylvia Park and State Highway 1 provide wider neighbourhood context.

View project : 31 Bernard Street
Historical property photograph of 12 Yule Place

Historical development concept

12 Yule Place

Massey, Auckland

A 2021 listing described a 1,218 m² site with an existing three-bedroom brick-and-tile home and a concept for four freestanding homes. This is a historical concept, with current consent and delivery status unverified.

Project scale
4 homes · 2021 concept
Land area
1,218 m²
View project : 12 Yule Place

Aerial imagery shows location context and neighbouring properties, not surveyed boundaries. Three Brothers’ construction role and current project status are being reviewed. Photography & project notes ↗